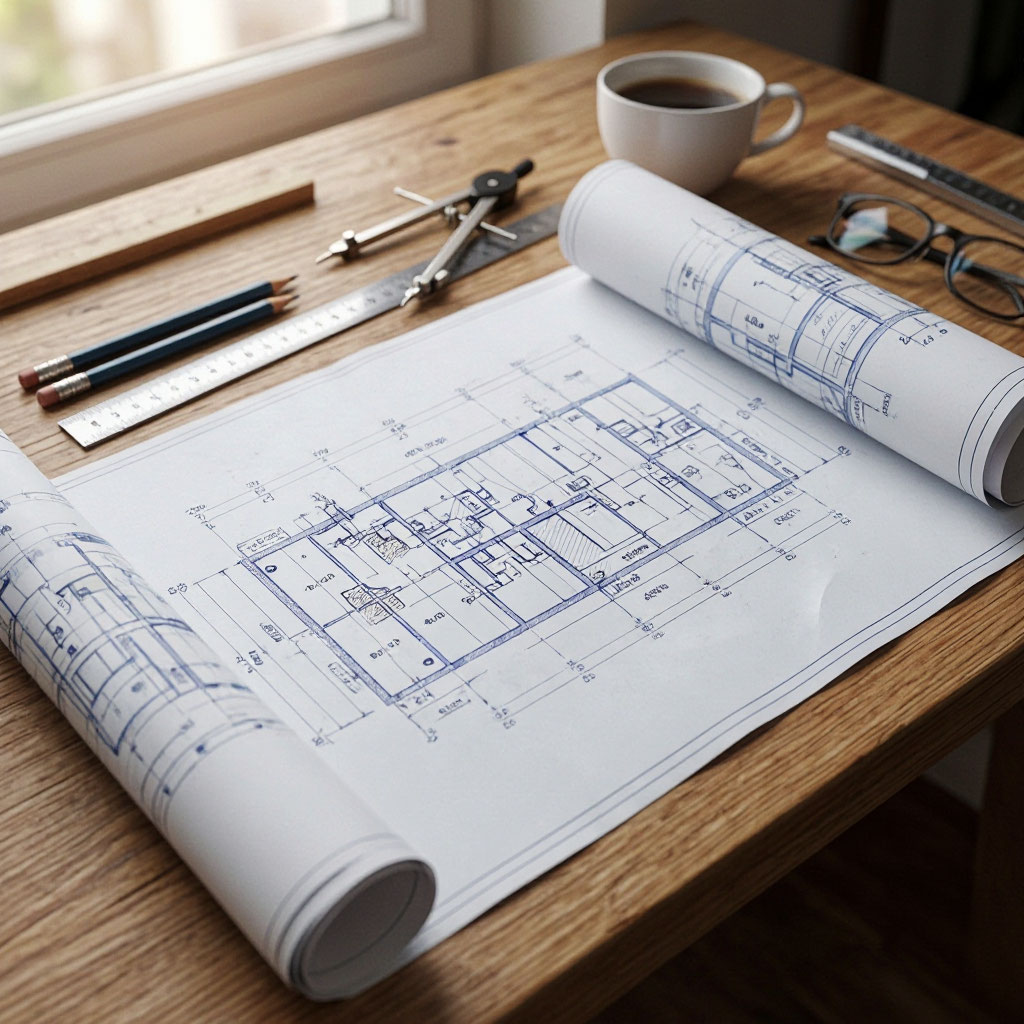
Since 2011, our team has designed, permitted, and constructed more than 400 accessory dwelling units across the state. Here is who we are and why we do it.
ADU Construction started in 2011 as a two-person team converting garages in the East Bay. California had just passed legislation making accessory dwelling units easier to permit, and homeowners were asking questions nobody could answer clearly.
We spent the first four years learning the zoning code city by city — Oakland, Berkeley, San Jose, Los Angeles, San Diego. By 2016 we had assembled an in-house design studio, a dedicated permitting department, and a licensed construction crew that could take a project from feasibility study to final inspection without a single handoff to a third party.
Today we hold a Class B General Building Contractor license and work with homeowners, real estate investors, and property managers across California. Every project is managed by a single point of contact who stays with you from first call to move-in.
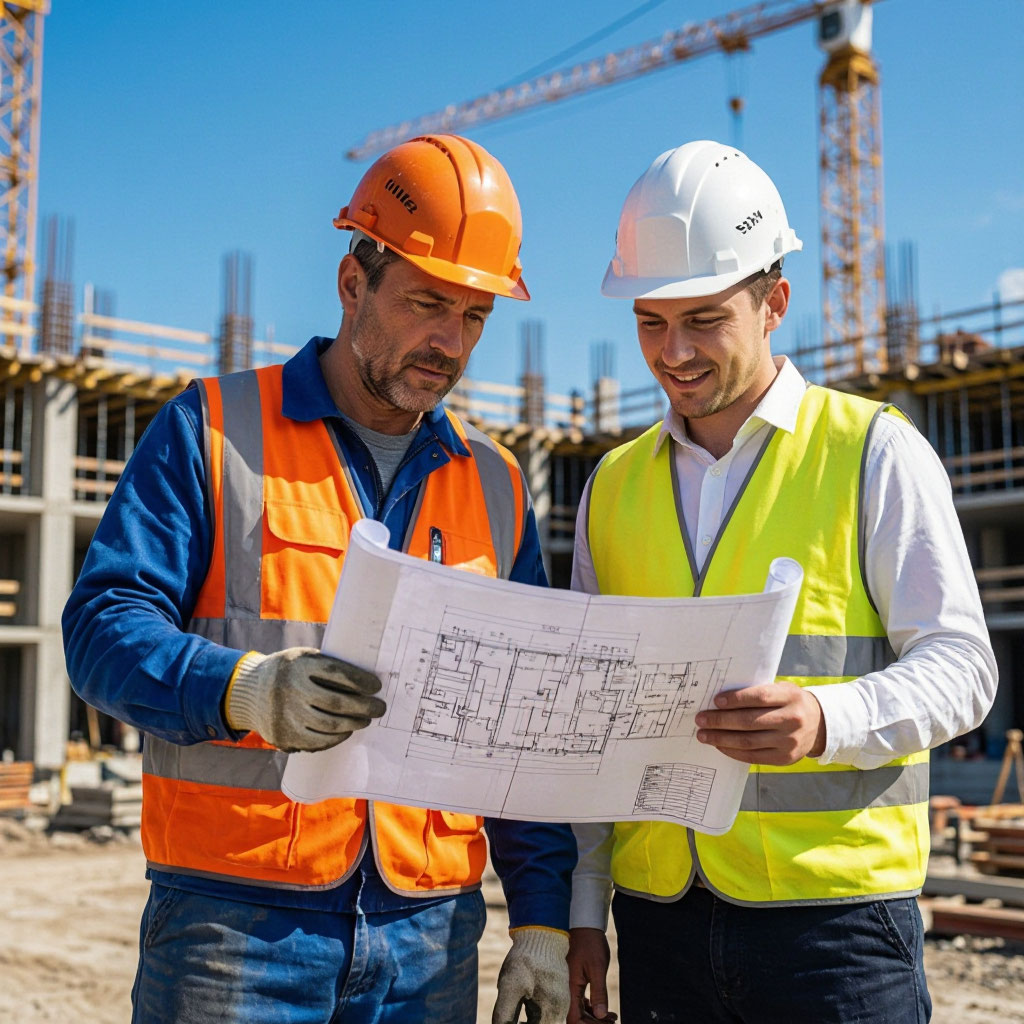
Housing in California is expensive and scarce. An ADU can add a home to a neighborhood without changing its character, generate rental income for the owner, and keep extended family close. But the process is confusing — zoning overlays, utility connections, plan-check corrections, contractor markups.
We exist to remove that confusion. Our pricing is fixed at contract signing, our permit timelines are published upfront, and every change order is documented before work continues. No hidden line items, no surprise fees at the end.
We also believe an ADU should be a permanent asset, not a shortcut. Every unit we build meets Title 24 energy standards, is fully permitted, and is eligible for appraisal as a separate dwelling.
These are the rules our project managers and crews operate by, on every site, every day.
Fixed pricing before we break ground. Change orders only with written approval. Every cost you see is the cost you pay.
Title 24 compliance, structural engineering stamps, and full inspections on every project. We build to pass the first time.
Weekly progress reports, published permit schedules, and crews that show up when scheduled. No silent weeks.
You get a dedicated project manager from feasibility through final walkthrough. No bouncing between departments.
A cross-functional team of designers, permit specialists, and licensed construction managers.
Class B licensed contractor with 22 years in residential construction. Leads feasibility and pre-construction.
Licensed architect. Oversees all floor plans, elevations, and Title 24 documentation for every project.
Manages city and county submissions across 40+ jurisdictions. Handles every plan-check correction in-house.
Runs field crews and inspection scheduling. Fifteen years managing residential builds in the Bay Area.
California Contractors State License Board, active since 2011.
Fully insured on every job site. Certificates available on request.
Every project uses a CSLB-compliant contract with a fixed scope and payment schedule.
A+ rating maintained continuously since 2015.
Send us the address and we will run a free feasibility check — zoning, setback, lot coverage, and realistic construction cost. No commitment required.