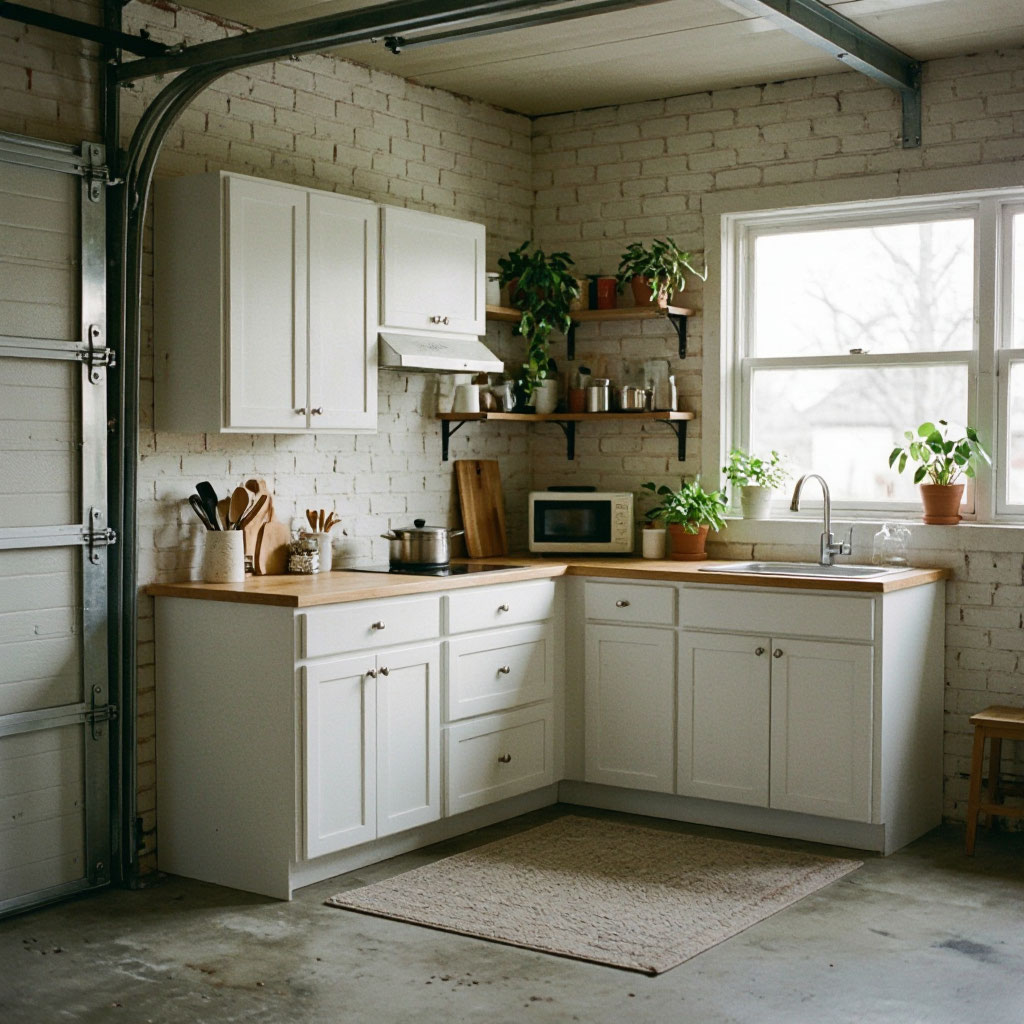
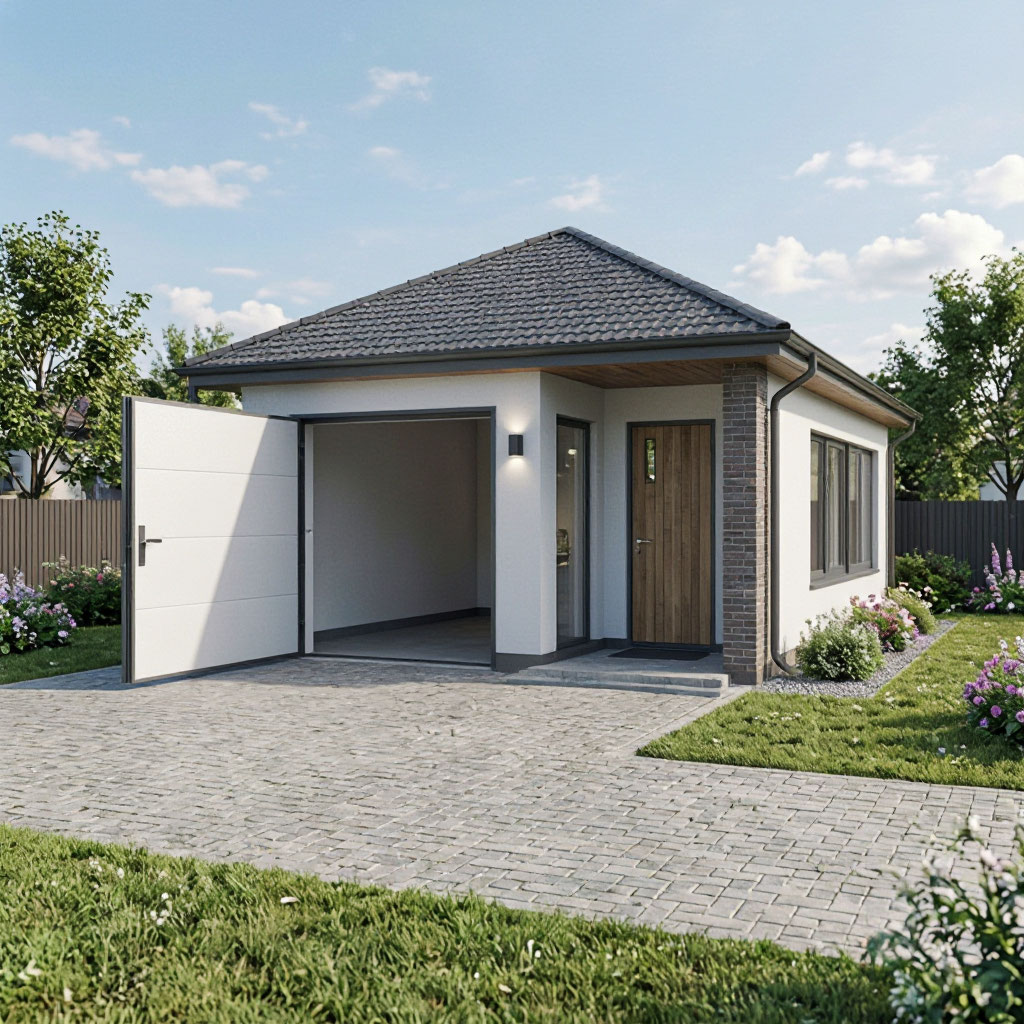
The most affordable path to a legal dwelling unit in California. We convert existing garages into fully permitted ADUs — bathroom, kitchenette, HVAC, insulation, and Title 24 compliant glazing included.
A garage conversion ADU is exactly what it sounds like: we take your existing garage and convert it into a fully permitted dwelling unit with its own kitchen, bathroom, sleeping area, and separate entrance. Because the structure already exists, we skip the most expensive parts of construction — foundation, framing, and roofing — and focus the budget on the interior build-out.
Under California law (AB 68 and subsequent legislation), you generally do not need to replace the parking spaces you are converting, even if the garage was previously required parking. This makes garage conversions the most common ADU type in the state.
The result is a legal, rentable, financeable dwelling unit that pays back its construction cost faster than any other ADU type.
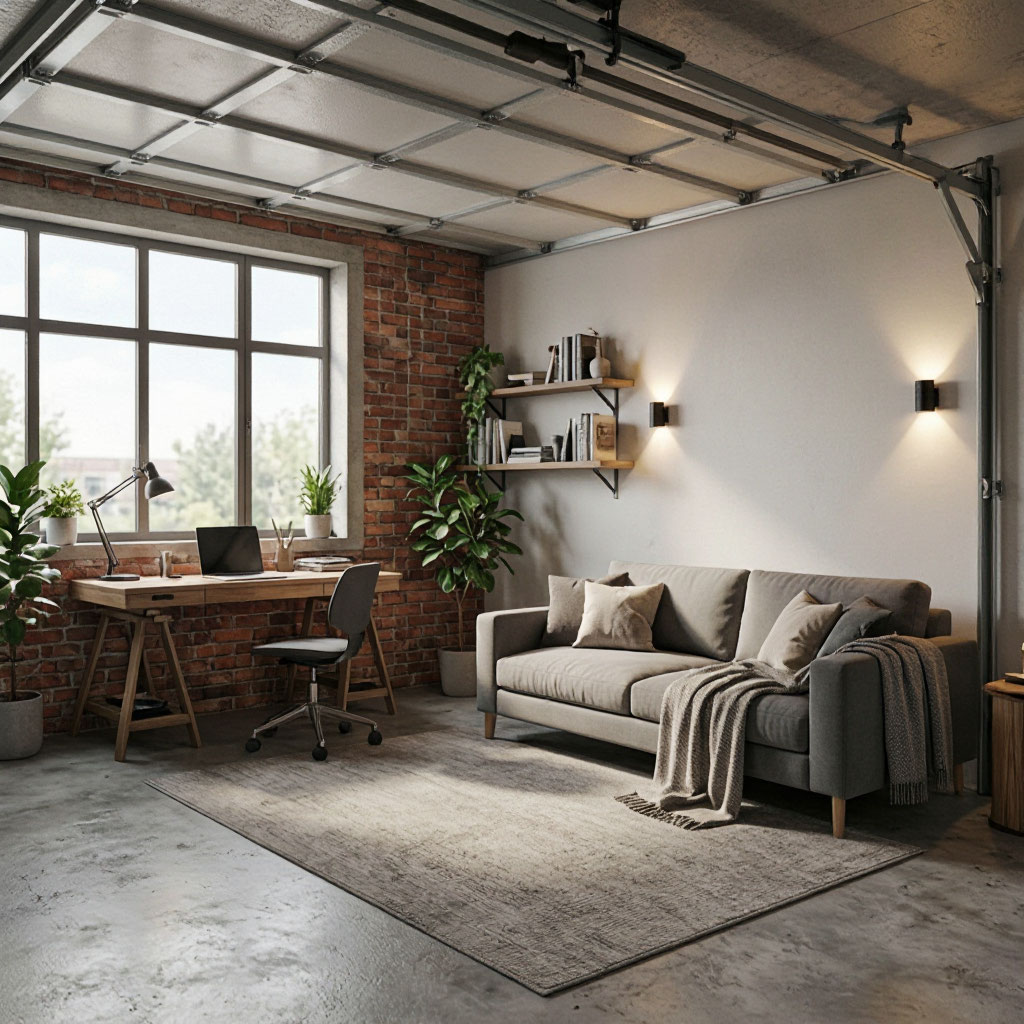
No other ADU type matches the combination of low cost and fast delivery that a garage conversion delivers. It is not the right choice for every property — but when it works, it works extremely well.
A garage conversion is much more than paint and flooring. Every system in the space needs to be rebuilt to residential standards.
Existing garage slabs are leveled, moisture-barriered, and, where required, reinforced to residential code. New interior footings added where structural loads demand.
Full R-value upgrade to meet Title 24. Existing wall cavities insulated, new drywall throughout, and vapor barrier as required by your climate zone.
A new exterior door is added where the garage door was — often a standard residential door with side panels or a sliding glass unit to bring light in.
Full bathroom with toilet, vanity, and shower or tub. Plumbing tied into your existing main house lines with proper venting and cleanouts.
Cabinet run with counter, sink, and hookups for a refrigerator, cooktop, and microwave. Full kitchens are possible in larger garages.
Mini-split heat pump or ducted system to meet California code. Kitchen and bathroom exhaust fans ducted to the exterior.
New subpanel if needed, all residential circuits run, GFCI and AFCI protection installed per code, and Title 24 lighting package throughout.
Fire-rated assembly between the ADU and the main house as required by code, including fire-rated doors, ceiling assemblies, and penetrations.
Garage conversions are common, but not every garage can become a legal ADU. Here is what we check during feasibility.
Units smaller than 300 sq ft are difficult to permit as a dwelling and uncomfortable to occupy. Most single-car garages (12×20 ft) qualify; some do not.
Residential code requires habitable ceiling height. Garage ceilings under 7'6" require structural work to raise — sometimes feasible, sometimes not.
Garages are often built below the surrounding grade to allow cars to enter. Proper drainage and sometimes a sump pump or grading solution is needed.
Water, sewer, and electrical must reach the garage. Distance from the main house matters — trenching cost varies significantly by layout.
Existing framing must be sound. If the garage roof structure is sagging or the walls are compromised, structural reinforcement is scoped upfront.
Most garages meet setback requirements because they were legally built. If your garage is non-conforming, we confirm your jurisdiction still permits the conversion.
Real 2026 California conversion costs from recent ADU Construction projects. Permit and utility fees are separate and paid at jurisdiction rates.
| Size | Configuration | Construction Cost | Timeline | Typical Use |
|---|---|---|---|---|
| 300 sq ft | Studio, kitchenette, 1 bath | $120,000 – $140,000 | 3 – 4 months | Studio rental, home office |
| 350 sq ft | Studio with sleeping alcove | $135,000 – $155,000 | 3 – 4 months | Long-term rental |
| 400 sq ft | 1 BR, 1 bath | $150,000 – $170,000 | 4 – 5 months | Rental, family |
| 450 sq ft | 1 BR, 1 bath, den | $165,000 – $185,000 | 4 – 5 months | Rental, guest suite |
| 500 sq ft | 1 BR, 1 bath, full kitchen | $175,000 – $195,000 | 4 – 5 months | Premium rental, multigenerational |
Unpermitted conversions are one of the most common — and most expensive — mistakes we see. An unpermitted garage ADU cannot be legally rented, cannot be financed, will not be counted by appraisers, can trigger forced demolition by the city, and creates serious disclosure liability when you sell. Every conversion we build is fully permitted and passes final inspection.
"We had a two-car garage we had not parked in for six years. ADU Construction converted it into a 420 sq ft studio in under four months. It rented within three weeks of final inspection at market rate for our neighborhood — which covers more than half our mortgage. The price was fixed from day one and the permit process was completely hands-off for us."
In most cases, no. California law (AB 68 and later amendments) prohibits cities and counties from requiring replacement parking when a garage is converted to an ADU, even if the garage was originally required parking for the primary residence. Some jurisdictions still require replacement parking in specific cases — for example, if your property is in a historic district or subject to an HOA restriction. We confirm the exact rules for your address during feasibility.
Yes. If your garage is large enough, we can partition it — a portion becomes the ADU, and a smaller enclosed section remains as storage or a workshop. The ADU must still meet minimum size requirements for a legal dwelling, typically 300 sq ft in most California jurisdictions. Splitting a two-car garage into a 400 sq ft ADU plus a 100 sq ft storage bay is common.
The garage door is removed and the opening is framed in. A standard residential entry door is installed, often with a window or side panel to bring in natural light. In larger conversions, we sometimes install a sliding glass door or French doors to create a more open feel and provide direct access to the yard. The garage door opening is one of the biggest opportunities to improve the light and livability of the unit.
In most cases, the existing garage slab can be reused, which is a major cost savings. The slab is inspected for cracks, moisture issues, and thickness. Where needed, we pour a new topping slab, install a moisture barrier, and add localized footings for structural loads. In the rare case where the existing slab is unusable, we break it out and pour a new one — this adds cost but is uncommon.
Yes, if the garage is large enough and there is room for proper ventilation, appliance placement, and code-required clearances. Full kitchens include a range or cooktop with ventilation hood, refrigerator, sink, and dishwasher. In smaller conversions, a kitchenette is more common — a compact counter with sink, cooktop, and space for a small refrigerator. We will recommend the right configuration based on your garage dimensions.
From the day we start demolition to the day you get the keys: 3–5 months for most garage conversions. Permit approval adds 30–60 days upfront depending on jurisdiction. Total time from first call to move-in is typically 5–7 months. If you have an urgent timeline, we can often compress the schedule by running design and permitting in parallel — ask about expedited options during feasibility.
In most California jurisdictions, no. Fire sprinkler requirements for ADUs are generally tied to whether the primary residence already has sprinklers. If your home has them, the ADU must as well. If your home does not, a garage conversion typically does not trigger a sprinkler requirement — but fire separation between the ADU and the main house is required. We confirm the exact requirements with your local building department during permitting.
Compare the other options we build. Every project starts with a free feasibility assessment — we will recommend the right fit for your property, not the most expensive one.
A fully independent backyard home. Highest rental value and greatest design freedom.
Explore Detached ADUsAn addition to your main home. Lower cost per square foot and faster permitting.
Explore Attached ADUsBuild upward instead of outward. Preserves yard space on narrow or small lots.
Explore Above Garage ADUsCarve out a small legal unit inside your existing home. Lowest cost, quickest to permit.
Explore Junior ADUsSend us the address and a photo of the garage. We will tell you in writing whether it qualifies for a legal conversion, what the realistic cost range is, and what the resulting unit could rent for in your area.