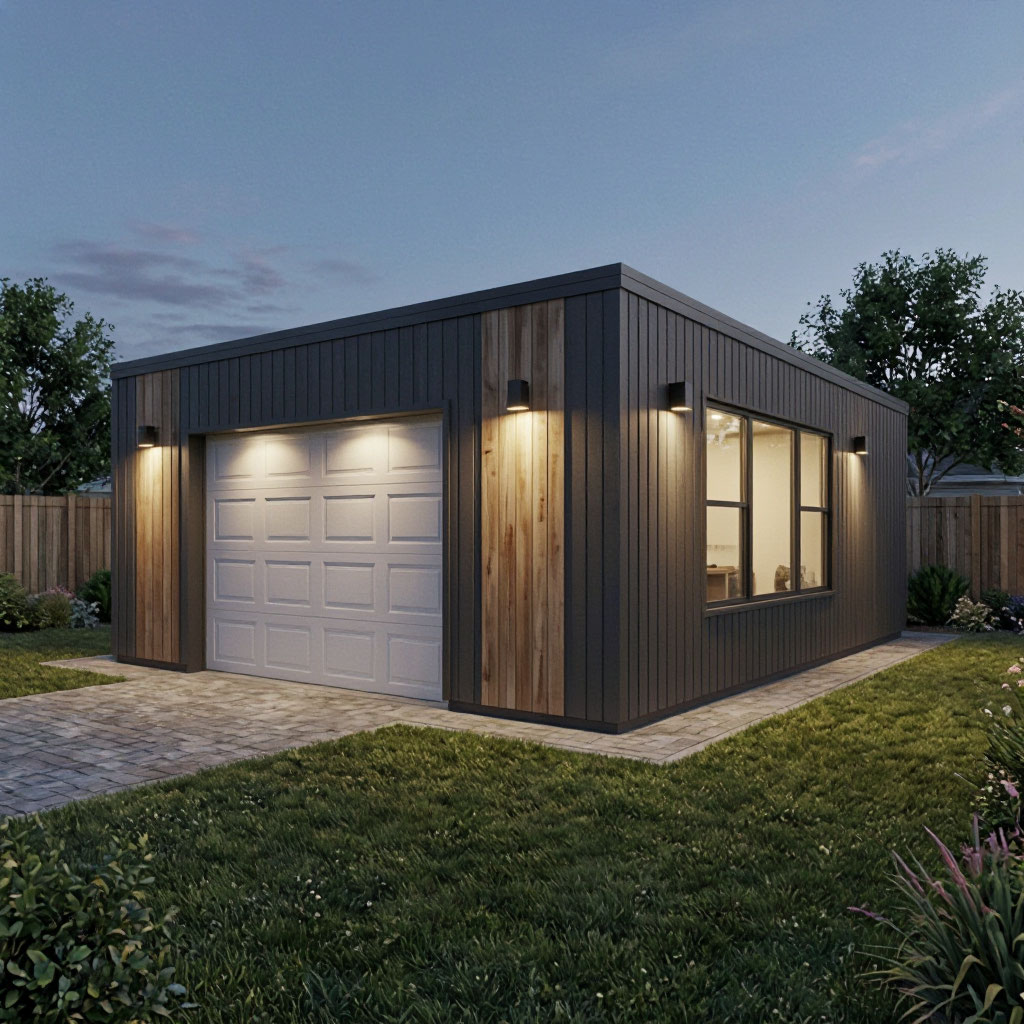
Home/Services/Above Garage ADU
Service 04 — Above Garage ADU

Build Upward. Keep Your Yard.

A full dwelling unit above your existing or new garage. Preserves ground space, maximizes the buildable area of your lot, and works on narrow or constrained properties where other ADUs cannot.

500–900Square Feet
7–10Months Build
60–90Days Permit
$235k–$395kConstruction Cost
500 – 900 sq ft Typical Range
Second Story Over Garage
Structural Work Included
$235k – $395k Construction Cost
$2,400 – $3,600 Monthly Rent Range

A Full ADU Stacked Over Your Garage Footprint

An above-garage ADU places a complete dwelling unit on a new second story over your existing or newly built garage. It has its own entrance (typically via an exterior staircase or an interior shared stair), kitchen, bathroom, sleeping area, and utility service — every requirement of a legal ADU, stacked vertically instead of built outward.

This configuration is the answer for narrow lots, hillside properties, or backyards where setbacks, trees, or topography rule out a ground-level detached unit. It uses the garage footprint you already own, so no additional lot coverage is required in most jurisdictions.

Structurally, the existing garage typically needs reinforcement — new shear walls, upgraded framing, or steel moment frames. We engineer and build all of that as part of the project, not as a separate line item.
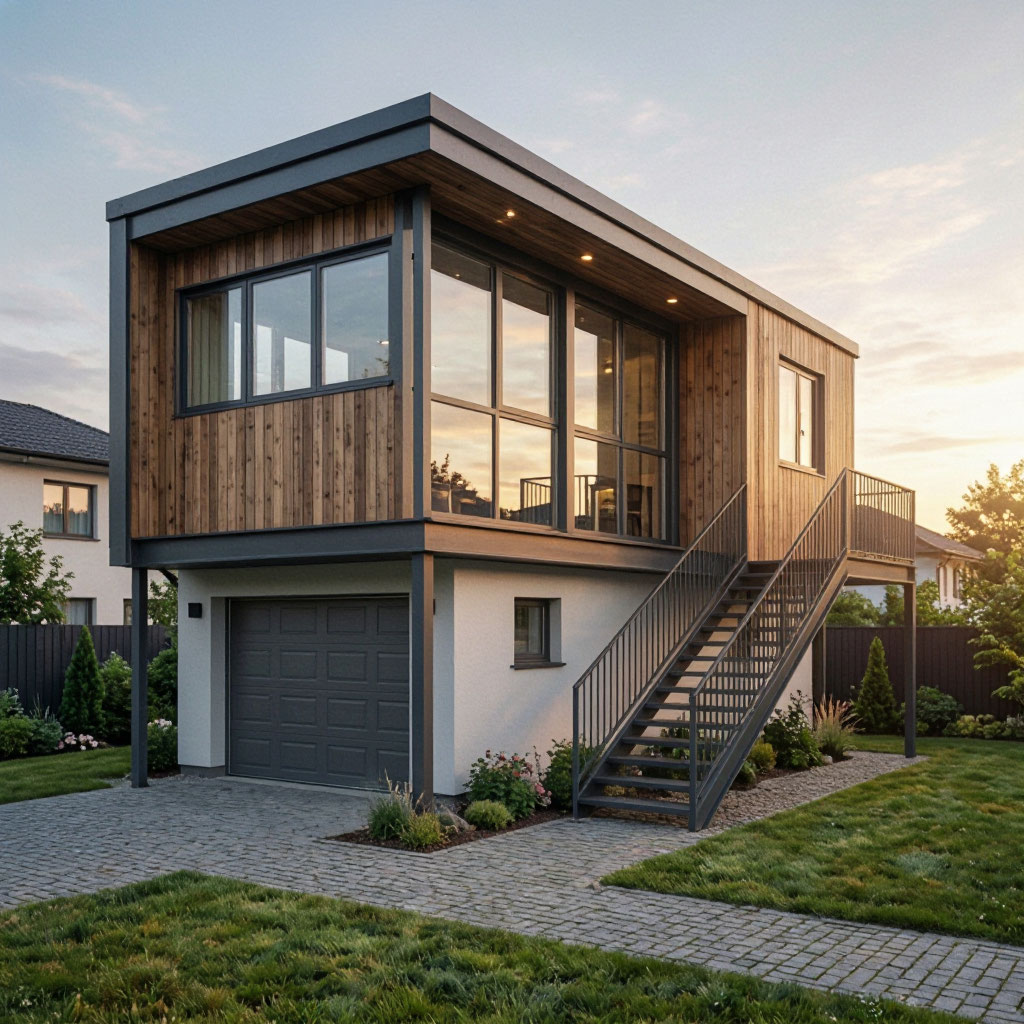
Above garage ADU with exterior stair

The Smart Solution for Constrained Lots

Every ADU type has trade-offs. Above-garage units cost more than a straight conversion but preserve the ground space a detached unit would consume — often a decisive advantage on small or oddly shaped lots.

  • Preserves every square foot of yard. No new ground footprint. Your lawn, garden, pool, and driveway stay exactly as they are.
  • Works on narrow or sloped lots. Where a detached ADU physically cannot fit due to setbacks or grade, an above-garage unit still can.
  • Higher elevation, better views. Second-story units often have superior daylight, privacy, and outlook compared to ground-level alternatives.
  • Detached-quality independence. A separate structure with its own entrance and utilities — the same legal status as a detached ADU.
  • Keeps the garage functional. Your cars, storage, or workshop stay below, unaffected by the ADU above.
  • Strong rental performance. Above-garage units rent at levels very close to detached units — often within 5–10%.
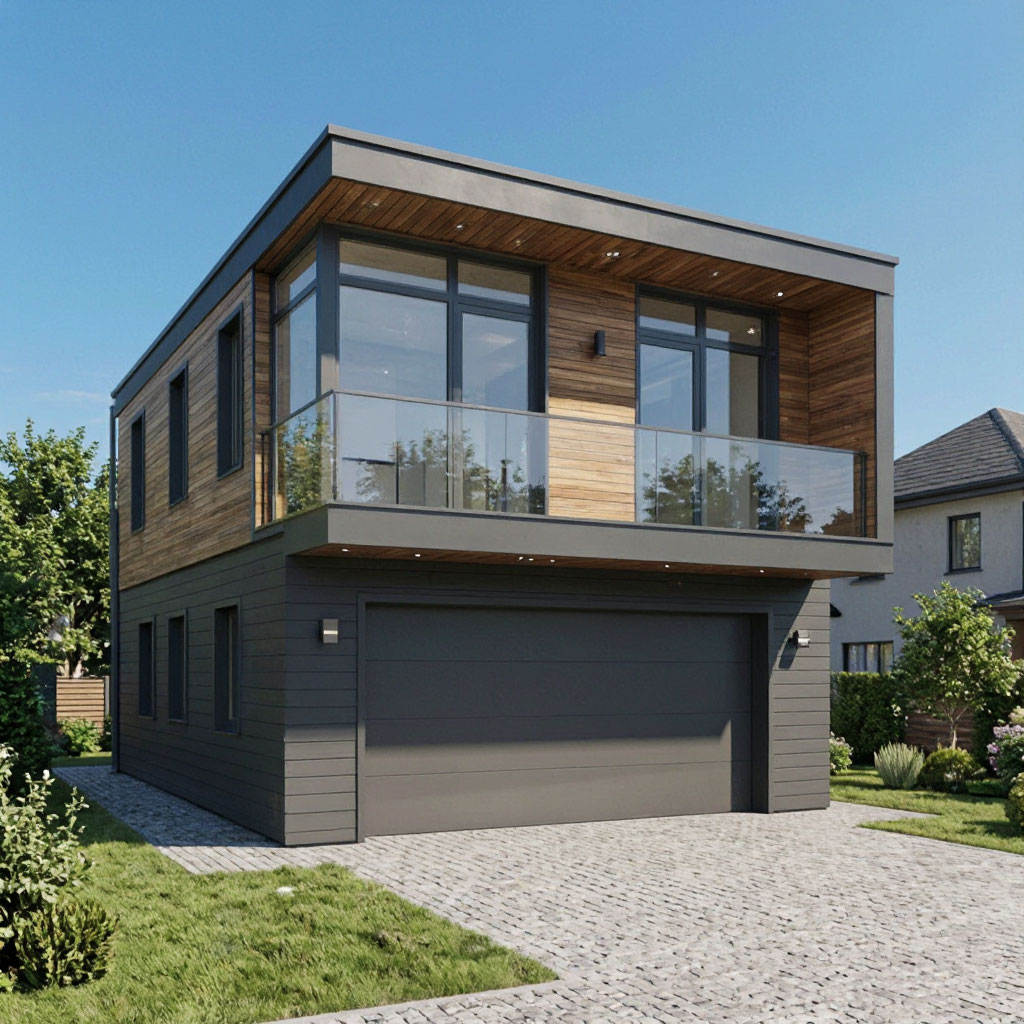
Above garage ADU exterior

What It Takes to Support a Second Story

Most garages were never engineered to carry a habitable floor above them. Structural reinforcement is the largest single line item in an above-garage ADU — and the one most often underestimated by inexperienced builders.

Foundation Review & Upgrade

Existing garage footings are inspected and reinforced or replaced where they cannot carry the new load. New isolated footings or grade beams are added as required by the structural engineer.

Wall Framing Reinforcement

New shear walls, upgraded studs, and hold-downs installed to resist lateral and vertical loads. Some projects require plywood sheathing on existing walls that were previously open.

Floor System Above

New engineered floor joists or TJIs span the garage width, creating a rigid, level second-story floor deck. Acoustic separation from the garage below is built into the assembly.

Steel Moment Frames (When Needed)

On garages that must remain fully open for cars, we install steel moment frames to carry the second-story load without intruding columns. This is common in high-end projects.

Stamped Engineering

Every above-garage project includes structural calculations and stamped drawings by a licensed California structural engineer — required for permit approval in every jurisdiction we work in.

Fire Separation

A one-hour fire-rated assembly between the garage below and the dwelling above, with fire-rated doors, ceiling, and sealed penetrations. This is a code requirement, not an optional upgrade.

How Tenants and Family Reach the Unit

Because the unit is on the second story, access is a design decision with cost, privacy, and code implications. Three configurations are common.

Most Common

Exterior Staircase

A dedicated exterior staircase from the ground to a private landing and entrance door. Fully independent access — no shared path with the main house. Standard for rental units.

Adds $8,000 – $18,000 depending on height and material

Internal Shared Stair

A staircase inside the garage leading to the ADU above. Allows direct access from the main house in some layouts. Common for family or caregiver use where proximity is preferred.

Often more cost-efficient; reduces separate utility runs

Elevator or Lift

A residential elevator or platform lift for accessibility. Required in some cases for aging-in-place or ADA-adjacent design goals. Adds significant cost but enables long-term use by residents with limited mobility.

Adds $45,000 – $90,000 depending on type and shaft requirements

Above Garage ADU Cost by Size

Real 2026 California construction costs from recent ADU Construction projects. Permit and utility fees are separate and paid at jurisdiction rates. Structural reinforcement is included in all figures.

Size Configuration Construction Cost Timeline Typical Use
500 sq ft Studio, 1 bath $235,000 – $265,000 7 – 8 months Rental, home office
600 sq ft 1 BR, 1 bath $270,000 – $300,000 8 – 9 months Long-term rental
700 sq ft 1 BR, 1 bath, den $310,000 – $340,000 8 – 9 months Rental, family suite
800 sq ft 2 BR, 1 bath $345,000 – $375,000 9 – 10 months Family, high-value rental
900 sq ft 2 BR, 2 bath $365,000 – $395,000 9 – 10 months Multigenerational, premium rental

When Above-Garage Is the Right Answer

Above-garage ADUs are the correct choice when: (1) your lot is too narrow, sloped, or constrained to fit a detached unit within setbacks; (2) you do not want to give up any ground-level yard; (3) your garage sits far enough from the main house to make a separate entrance feasible; and (4) your existing garage is structurally sound enough to reinforce rather than rebuild. We confirm all four during the feasibility phase.

What It Looks Like When It Works

Completed above garage ADU

"Our lot is only 40 feet wide and sloped at the back. Every contractor we spoke with told us a detached ADU was impossible. ADU Construction proposed building above our existing garage instead — same footprint, same yard, but with a full one-bedroom unit stacked on top. They engineered the reinforcement, installed steel moment frames so we kept the two-car garage, and finished in about nine months. It rents for $3,200 a month now."

Elena V. Above Garage ADU — Berkeley, CA

Above Garage ADU FAQ

Can I build above my existing garage, or do I need to rebuild the garage from scratch?

Both paths are possible, and the right answer depends on your garage's current structure. If the existing walls, footings, and framing are sound, we reinforce them with new shear walls, hold-downs, and upgraded connections, then build the second story on top. If the garage is deteriorated, under-built, or was never permitted, we may recommend rebuilding it first — usually a 2–3 month task that adds cost but gives you a solid base for the ADU above. We determine this during the feasibility site visit.

Do I lose the ability to park cars in my garage?

Not necessarily. In most cases, the garage remains fully functional below the ADU. We design the structural reinforcement to preserve the open parking bays — using steel moment frames or engineered beams when standard columns would intrude. In some layouts, one or two columns are unavoidable; we plan their placement to minimize impact on parking. If you would rather repurpose part of the garage for storage or a workshop, we can incorporate that into the design as well.

How tall can an above-garage ADU be?

California zoning generally permits ADUs up to 16 feet in height (or 18 feet if the unit is within a half-mile of a major transit stop) as a matter of right, with some jurisdictions allowing up to 25 feet. A typical above-garage ADU is a single second story, resulting in a total structure height of 18–22 feet from grade — well within what most jurisdictions permit. If a variance is needed for your specific lot, we handle the application and supporting documentation as part of the project.

Will the structural work be included in the price, or is it an extra cost?

Structural reinforcement is included in the fixed price we quote at contract signing. We do not line-item structural work as a change order later. The only exception is if, during demolition of an existing garage, we discover a condition that could not reasonably have been observed during the feasibility site visit — for example, a rotted sill plate hidden behind drywall or a footing that was never properly poured. In that case, we document the condition with photos and present a written change order before proceeding.

Can the ADU share utilities with the main house, or does it need separate service?

Both options are possible. For rental use, separate electrical and gas meters are typically required so the tenant can be billed directly — the utility service is trenched from the street or main panel to the unit. For family use or an office, sharing service with the main house is usually allowed if your existing panel has capacity. Water and sewer are typically shared with the main house. We design the utility strategy around your specific use case and coordinate all connections with your utility provider.

How long does the full project take from first call to move-in?

From the day you first contact us to the day the unit is ready to occupy: typically 10–14 months. That includes 3–10 days of feasibility, 4–6 weeks of design, 60–90 days of permitting, and 7–10 months of construction. Above-garage ADUs take longer than conversions or attached units because of the structural work, but they finish faster than most two-story detached builds of comparable square footage.

What if my existing garage is in the front yard, close to the street?

Front-yard garages can still work for an above-garage ADU, but the design must address privacy and the ADU's relationship to the street. In most jurisdictions, front-yard garages are legal ADU locations if the unit has proper setbacks, a compliant entrance, and screening from the street where required. The exterior staircase often runs along the side rather than facing the street directly. We have built several successful front-garage conversions in the Bay Area and Los Angeles — the design solution varies, but the legal pathway exists.

Not Sure Above Garage Is Right for You?

Compare the other options we build. Every project starts with a free feasibility assessment — we will recommend the right fit for your property, not the most expensive one.

Find Out If Your Garage Can Go Up

Send us the address and a photo of the garage and the surrounding lot. We will tell you in writing whether an above-garage ADU is feasible, what the structural scope looks like, and what the realistic all-in cost is for your property.

(415) 867-5309
450 Mission Street, San Francisco, CA 94105
Mon–Fri: 8:00 AM – 6:00 PM PT

By submitting, you agree to our Privacy Policy. We respond within one business day.