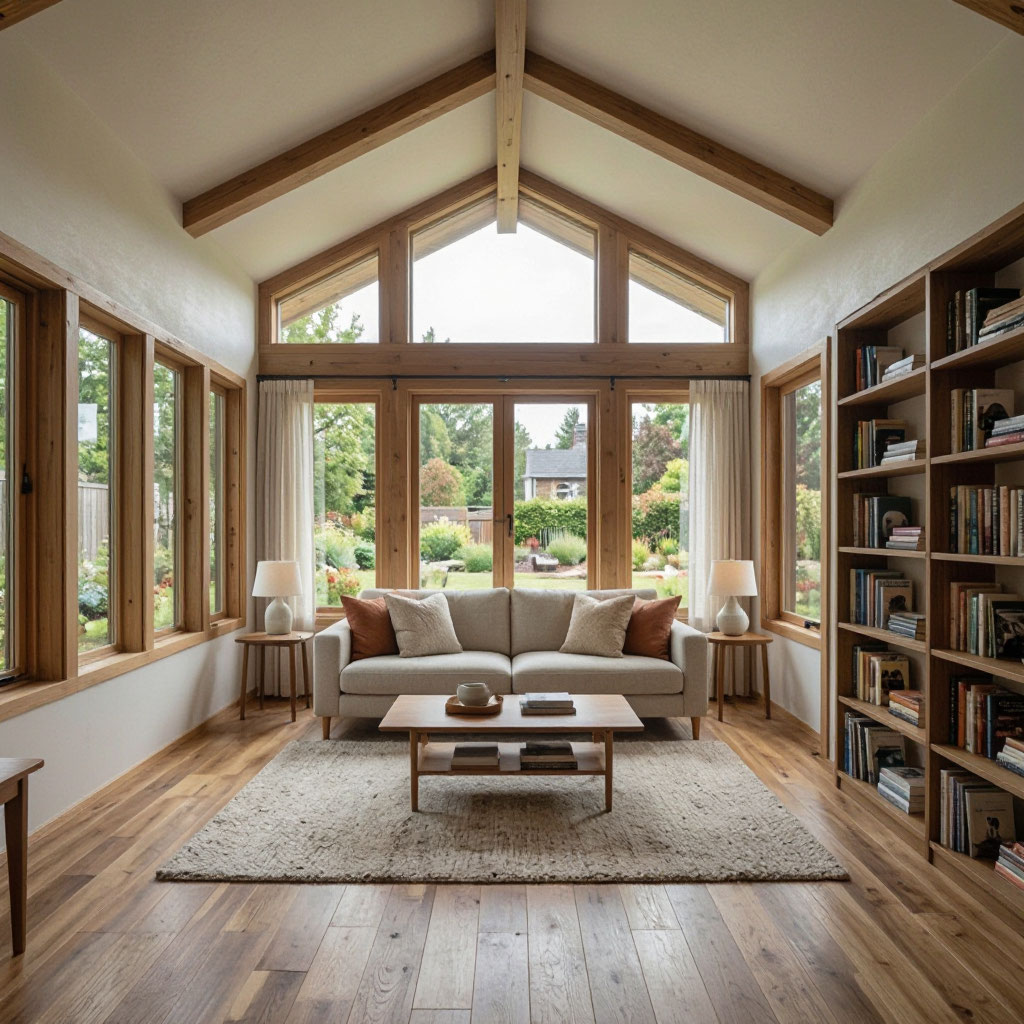
 Detached
View Details
Pasadena Backyard Cottage
Size720 sq ft
Timeline8 months
A selection of completed projects across California. Filter by ADU type, click any card for full project details, and see what is possible on a lot like yours.
Detached
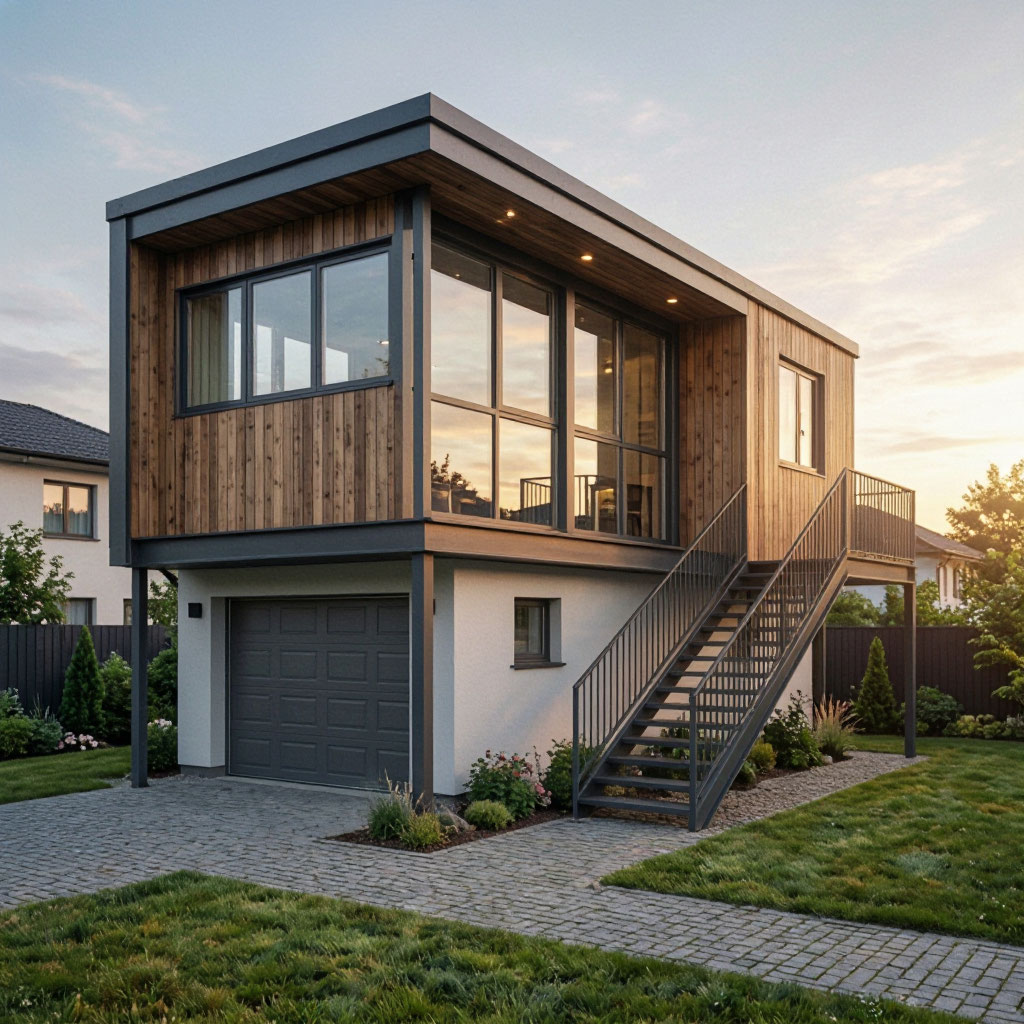 Garage
No projects match this category yet. Try a different filter.
The details that show up in these photos come from standards we apply on every job — no exceptions for budget builds.
Every plan is drawn around how people actually live. Full-size kitchens, genuine storage, and doors that open without hitting a bed.
Window placement and rooflines are designed to bring in natural light without overheating. We model every unit for Title 24 compliance before permit submission.
Copper plumbing, closed-cell insulation in the envelope, and finishes chosen for California climate. These are not temporary structures.
Every ADU is fully permitted and documented so it can be counted as a separate dwelling by appraisers and lenders — not a converted garage.
Tell us which project caught your eye and we will send you the full plan set, materials list, and actual construction cost for that build.
Project description.