Home/Services

Every ADU Category, Under One Contract

From a 400 sq ft studio to a two-story detached unit, we design, permit, and build accessory dwelling units tailored to your property and your goals.

Service 01

Detached ADU Construction

A fully independent structure built in your backyard. Detached units offer the greatest design freedom and the highest rental value — they have their own entrance, kitchen, bathroom, and utility connections, and they do not share a wall with your primary home.

Ideal for long-term rental income, multigenerational family housing, aging parents, adult children, or a private guest house. We handle utility trenching, foundation work, and all site grading.
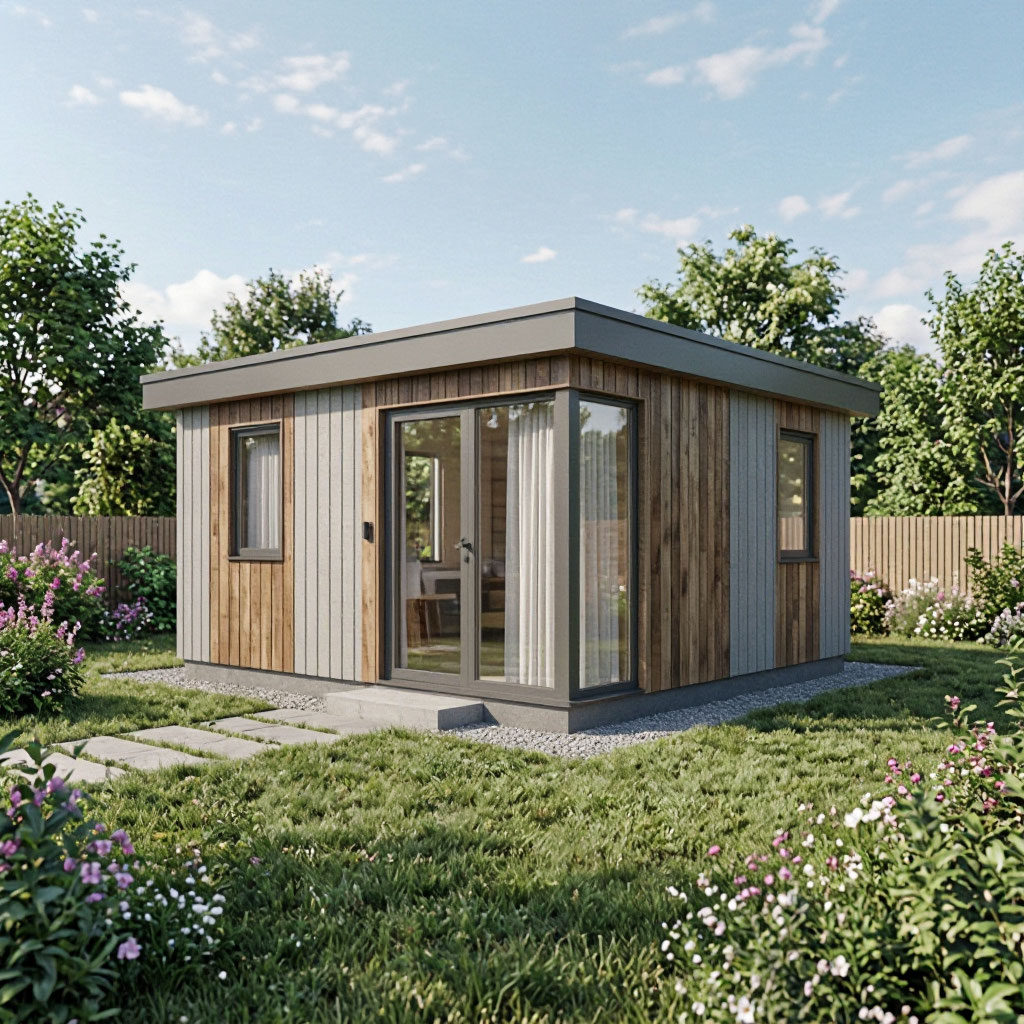
Typical Size500 – 1,200 sq ft
Timeline6 – 10 months
Permit Time60 – 90 days
Best ForRental income, family
Explore Detached ADUs
Detached ADU in a backyard
Service 02

Attached ADU Construction

An addition to your primary residence that functions as a separate dwelling. Attached units share at least one wall with the main home but have their own entrance, kitchen, bathroom, and sleeping area.

Because they reuse existing foundation and rooflines, attached ADUs usually cost less per square foot than detached units and often move through plan check faster.
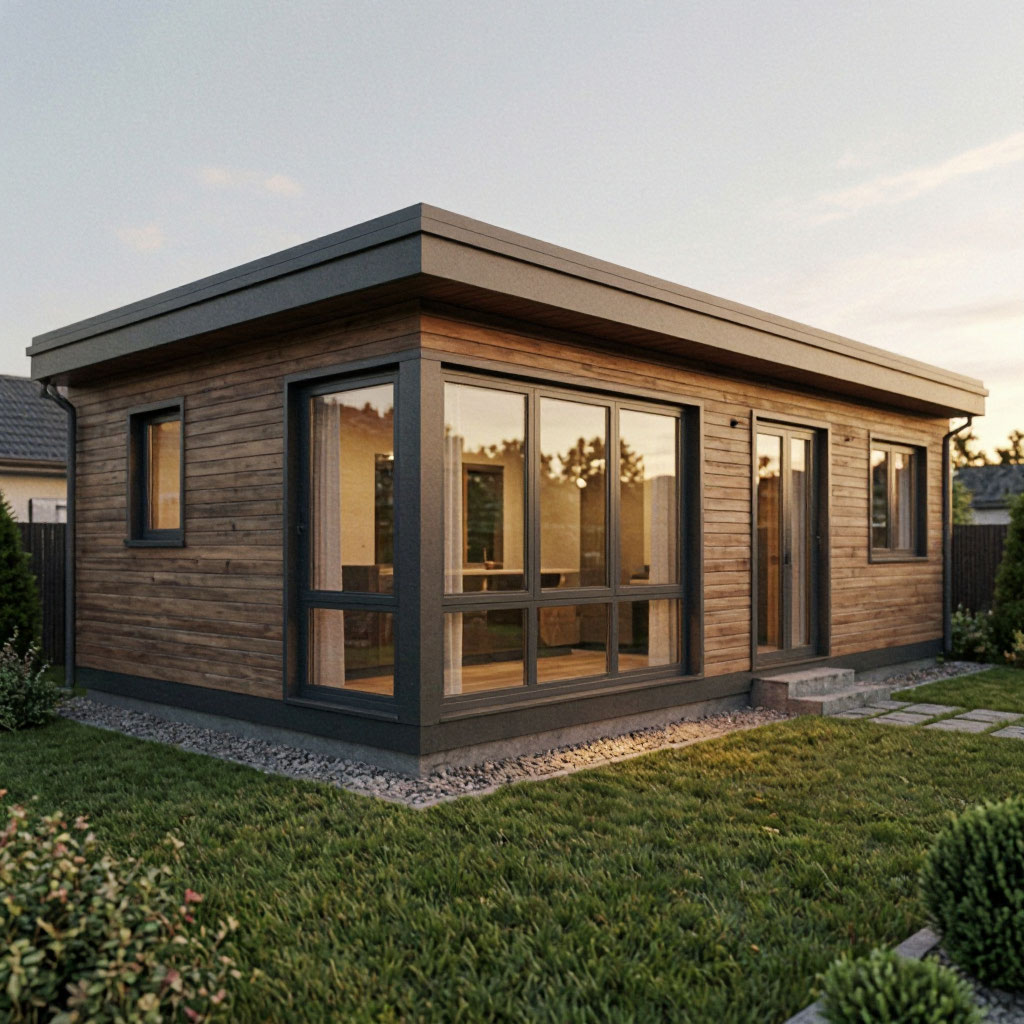
Typical Size400 – 900 sq ft
Timeline5 – 8 months
Permit Time45 – 75 days
Best ForCost efficiency, aging in place
Explore Attached ADUs
Attached ADU extension
Service 03

Garage Conversion ADU

The most affordable path to a legal dwelling unit. We convert your existing garage into a permitted ADU — new slab if needed, insulated walls, full bathroom, kitchenette, HVAC, and Title 24 compliant glazing.

Because the structure already exists, garage conversions typically avoid major site work and can be finished faster than ground-up construction.
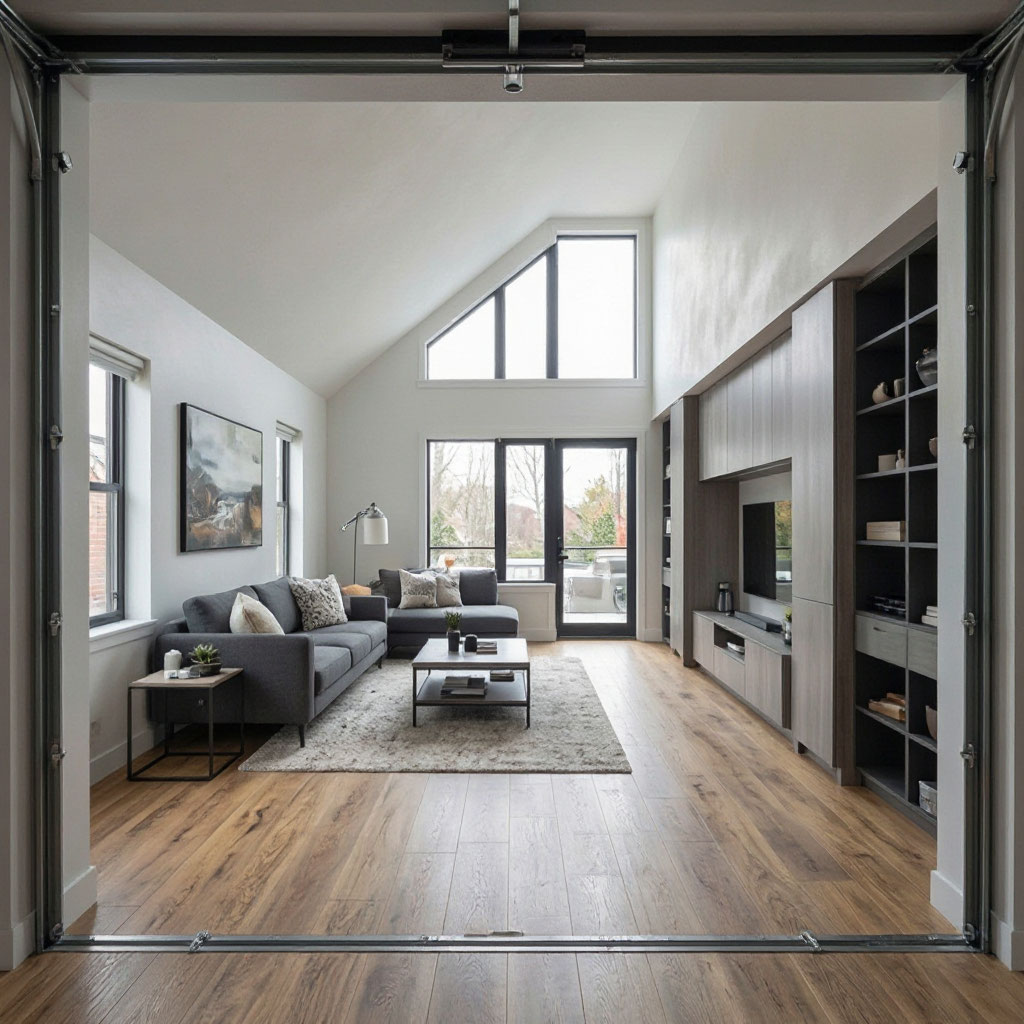
Typical Size300 – 500 sq ft
Timeline3 – 5 months
Permit Time30 – 60 days
Best ForFirst-time ADU owners
Explore Garage Conversions
Garage conversion ADU interior
Service 04

Above Garage ADU Construction

Build upward instead of outward. An above-garage ADU places a full dwelling unit on a new second story over your existing or newly built garage, preserving yard space and maximizing the buildable area of your lot.

Structural reinforcement of the garage framing is included. This is a strong choice for narrow lots or properties where setbacks limit ground-level footprints.
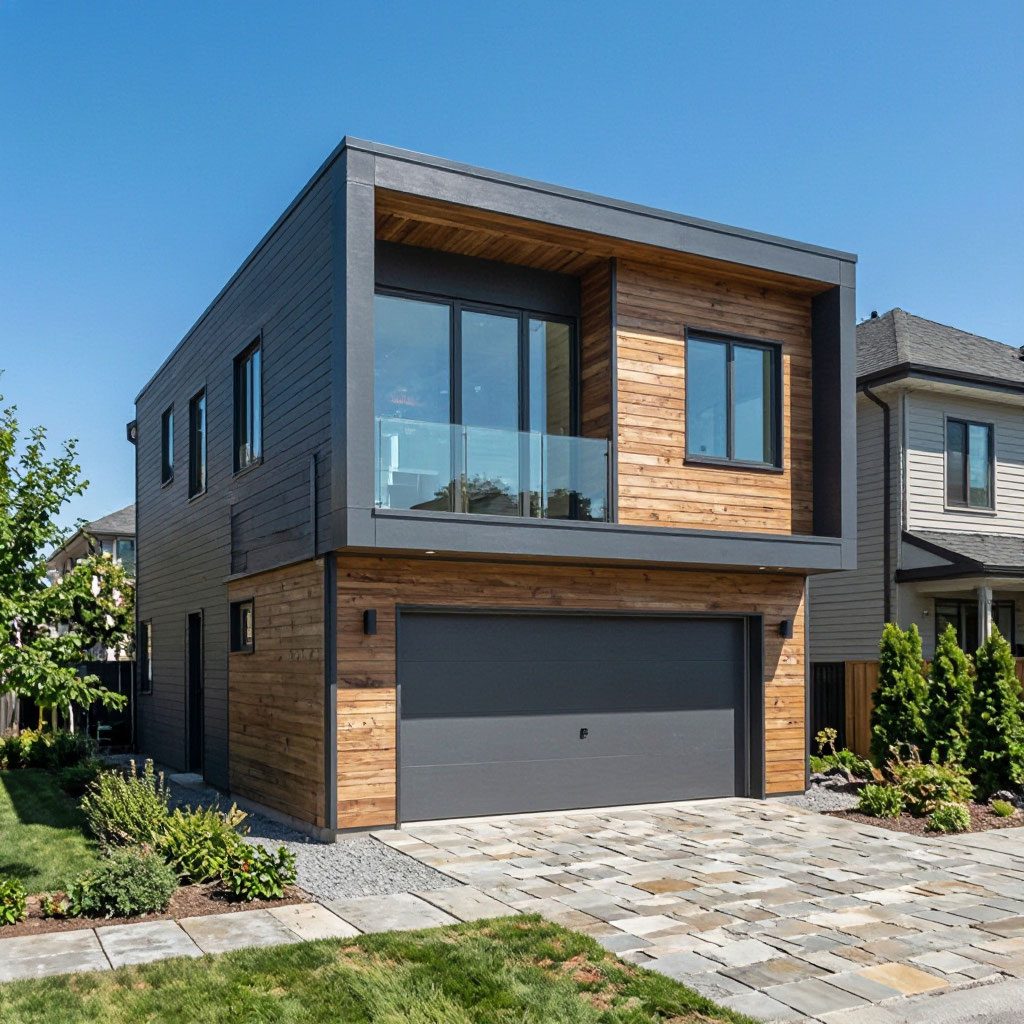
Typical Size500 – 900 sq ft
Timeline7 – 10 months
Permit Time60 – 90 days
Best ForSmall lots, view properties
Explore Above Garage ADUs
Above garage ADU exterior
Service 05

Junior ADU (JADU) Construction

A Junior ADU is a compact unit up to 500 square feet built inside your existing home, with its own entrance and a small efficiency kitchen. JADUs enjoy simplified permitting, lower fees, and in most California cities cannot be counted against your lot's unit cap.

Common configurations include converting a spare bedroom suite, a finished basement, or a portion of an oversized primary bedroom wing.
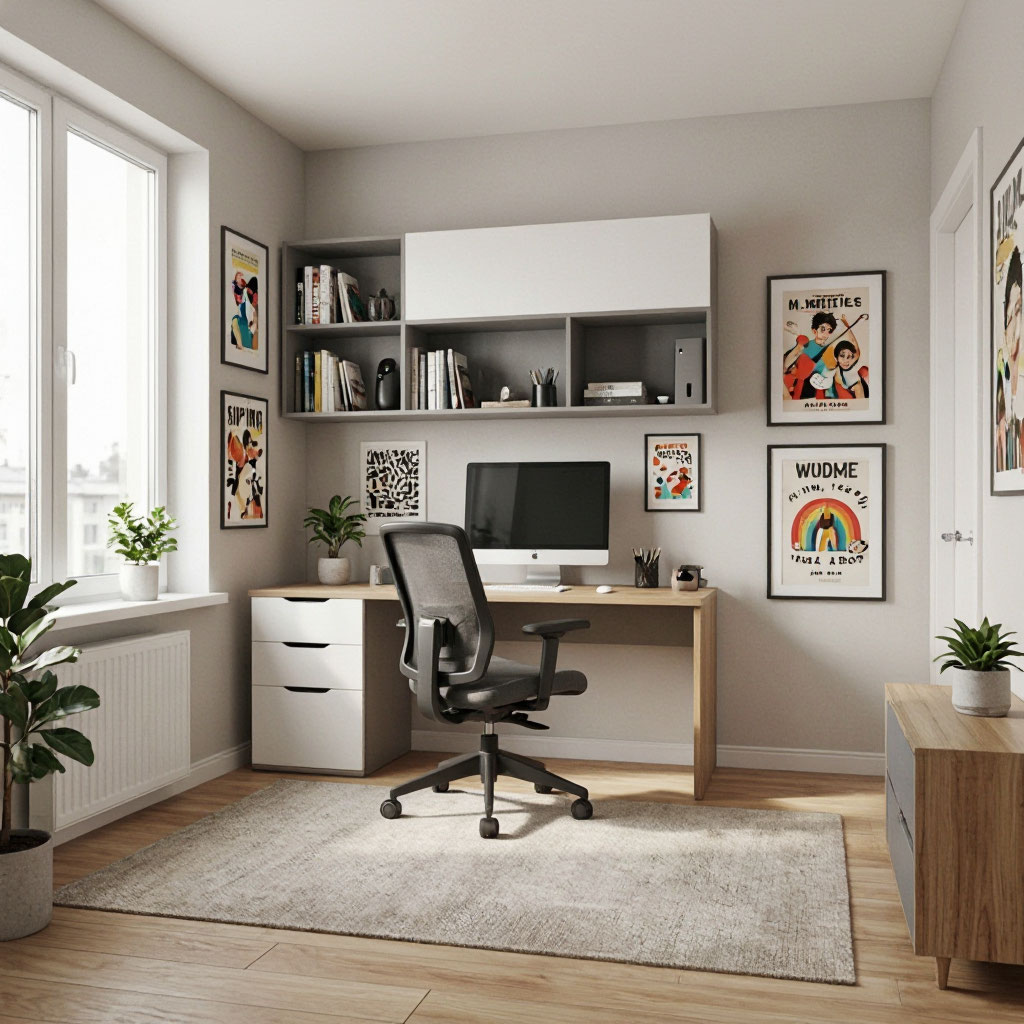
Typical Size150 – 500 sq ft
Timeline2 – 4 months
Permit Time30 – 45 days
Best ForQuick, low-cost units
Explore Junior ADUs
Junior ADU interior
Service 06

Commercial & Non-Residential ADU

Mixed-use and commercial properties can now add residential units under recent California law. We handle the zoning analysis, use-permit work, and construction for converting a portion of a commercial building — retail back-of-house, office mezzanine, or an underused storage structure — into a legal dwelling.

We also build non-residential ADU structures: accessory offices, studios, workshops, and detached guest quarters that do not require a kitchen or full-time sleeping facilities.
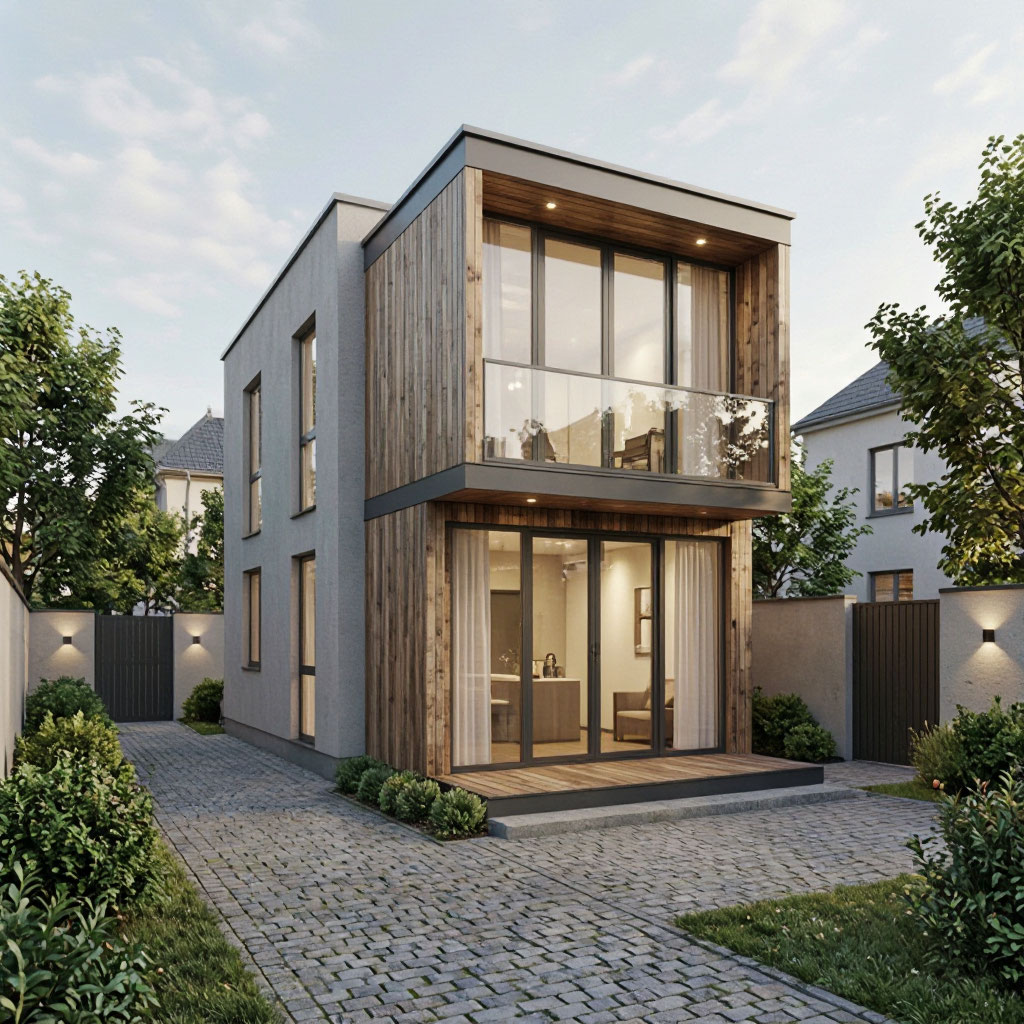
Typical Size400 – 1,500 sq ft
Timeline6 – 12 months
Permit Time90 – 150 days
Best ForInvestors, mixed-use owners
Explore Commercial ADUs
Commercial ADU conversion

Full-Service Support Beyond Construction

Every ADU we build comes with the design, permitting, and project management services needed to complete it — no separate vendors to coordinate.

Architectural Design

In-house designers produce floor plans, elevations, roof plans, and site plans tailored to your budget and the specific requirements of your jurisdiction.

Permit Management

We prepare and submit the full permit package, respond to plan-check comments, and coordinate every inspection with your city or county.

Structural Engineering

Stamped structural calculations, foundation design, and framing plans prepared by licensed California engineers and delivered as part of the permit set.

Utility Coordination

Electrical, gas, water, and sewer connections coordinated directly with your utility provider. New meters installed where required by code.

Title 24 & Energy Compliance

Compliance documentation, high-efficiency HVAC, insulation, and glazing specified to meet California energy standards on the first inspection.

Project Management

One dedicated project manager from feasibility through final walkthrough. Weekly progress updates and a single point of contact throughout.

Compare ADU Options

A quick reference to help narrow down which type fits your property, budget, and timeline.

ADU Type Size Range Permit Time Total Timeline Relative Cost Details
Detached ADU 500 – 1,200 sq ft 60 – 90 days 6 – 10 months Highest View
Attached ADU 400 – 900 sq ft 45 – 75 days 5 – 8 months Moderate View
Garage Conversion 300 – 500 sq ft 30 – 60 days 3 – 5 months Lowest View
Above Garage ADU 500 – 900 sq ft 60 – 90 days 7 – 10 months Moderate–High View
Junior ADU (JADU) 150 – 500 sq ft 30 – 45 days 2 – 4 months Lowest View
Commercial ADU 400 – 1,500 sq ft 90 – 150 days 6 – 12 months Varies View

Not Sure Which ADU Fits Your Property?

Send us the address and your goals. We will tell you which categories your lot can support, what each will roughly cost, and which is likely to give you the best return.

(415) 867-5309
450 Mission Street, San Francisco, CA 94105
Mon–Fri: 8:00 AM – 6:00 PM PT

By submitting, you agree to our Privacy Policy. We respond within one business day.