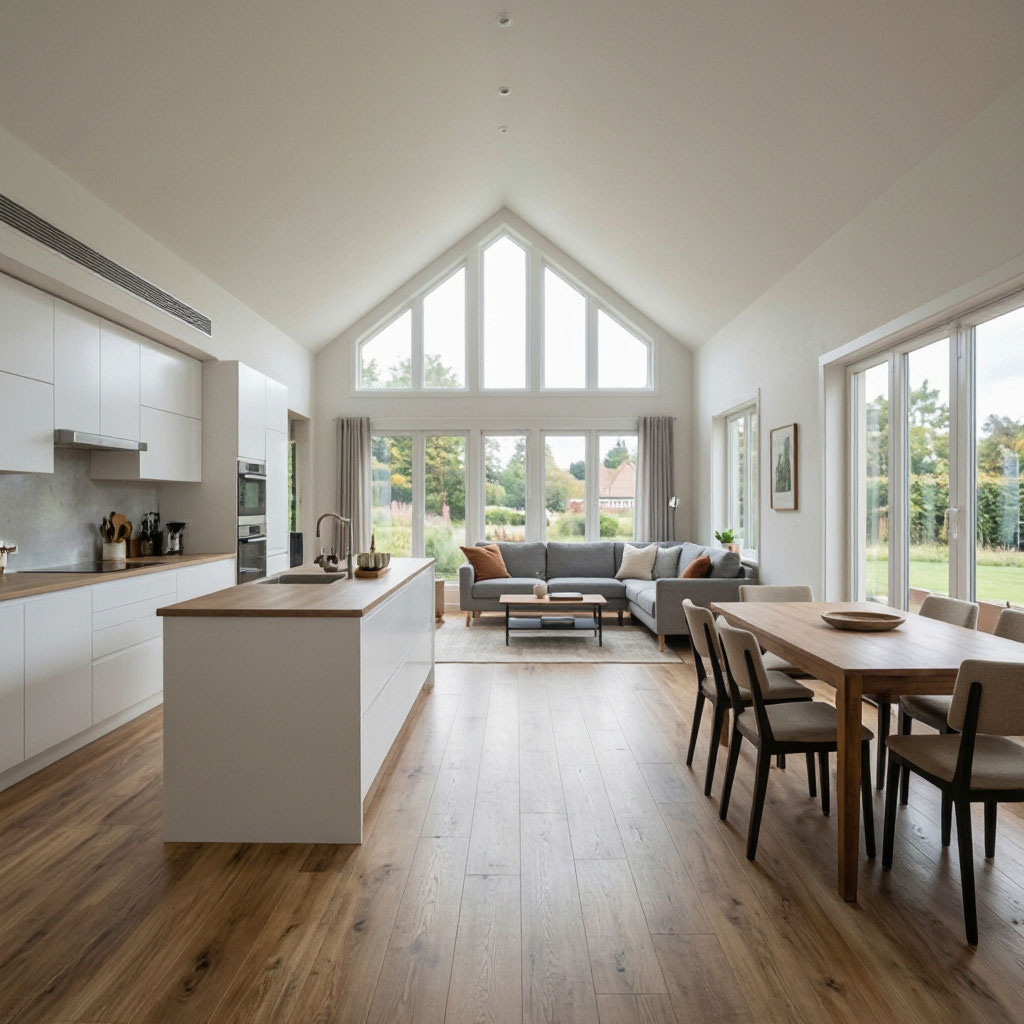
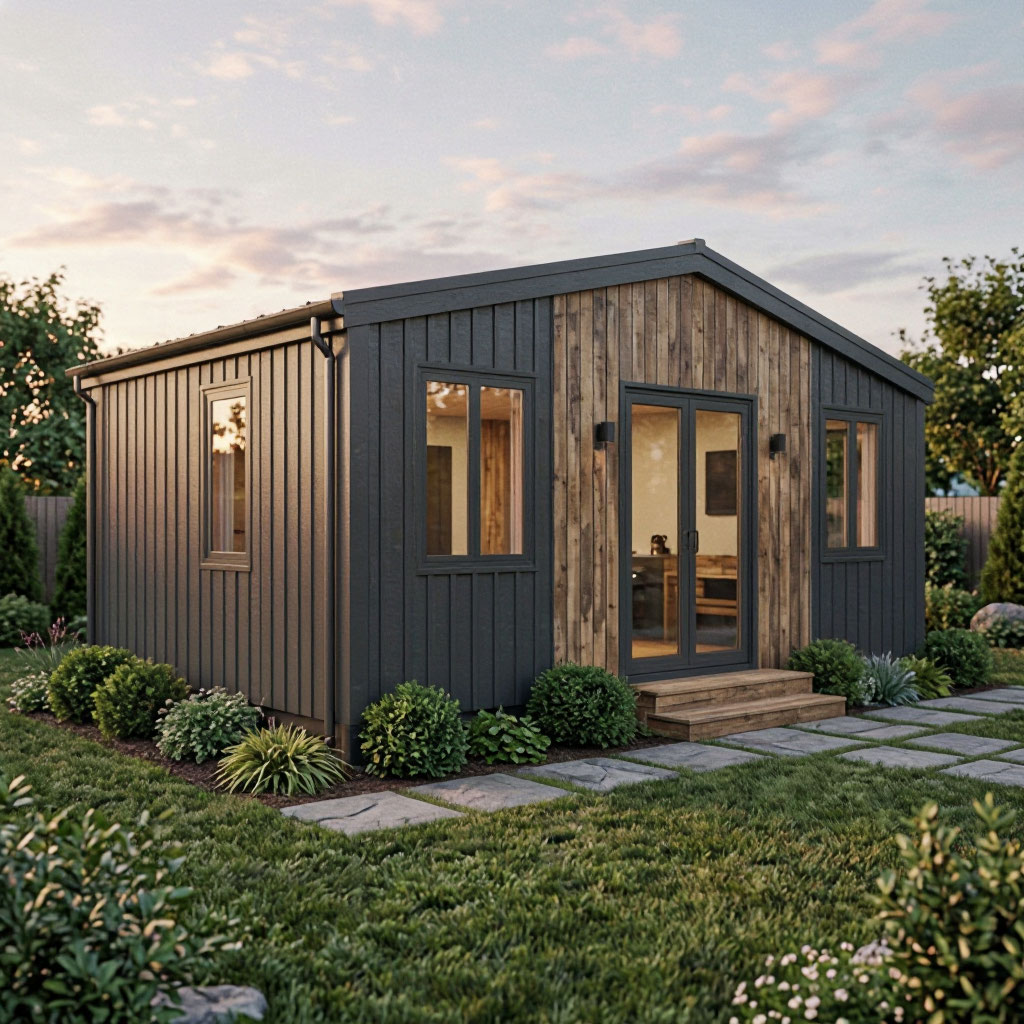
Detached ADUs offer the greatest design freedom and the highest rental value of any accessory unit. We design, permit, and build them from the ground up across California.
A detached ADU is a complete, self-contained dwelling unit built as a separate structure on the same lot as your primary residence. It has its own foundation, roof, walls, entrance, kitchen, bathroom, sleeping area, and utility connections. It does not share a wall or a floor with the main house.
Because the unit is fully independent, it can be rented long-term, occupied by family, or used as a private office or guest house. It is counted as a separate dwelling by appraisers, which means it adds measurable value to your property and, in most cases, the rental income can be used to qualify for financing.
Detached ADUs are the most flexible and highest-value accessory unit type — and they are also the most complex to build. That is why it matters who builds yours.
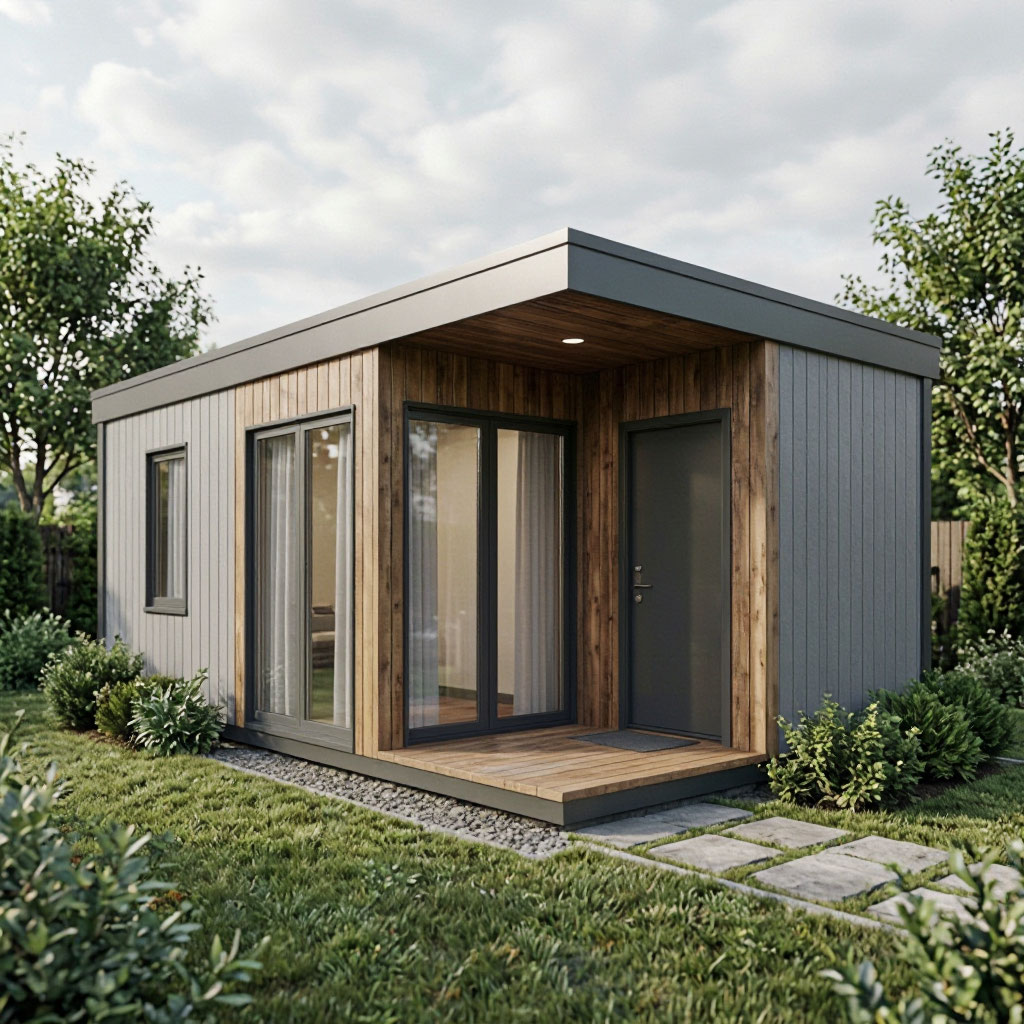
Every ADU type has trade-offs. Detached units cost the most and take the longest to build — but they deliver advantages no other configuration can match.
Detached ADUs serve a wide range of needs. These are the six most common reasons our clients choose a detached build.
Rent the unit to a long-term tenant and offset a significant portion of your mortgage. In most California markets, a well-built detached ADU pays for itself within 8–14 years.
House aging parents, adult children, or extended family close by — with privacy for everyone. Independent living, shared property.
A dedicated space for a live-in caregiver or medical support professional, with full amenities and a separate entrance.
A quiet, professional workspace removed from household distractions. Many clients configure the unit as an office plus guest suite.
A comfortable, private space for visiting family and friends. Far more functional than a converted bedroom or finished garage.
Where local rules allow, detached ADUs make excellent short-term rentals — separate access, self-contained amenities, no shared space with hosts.
Real 2026 California construction costs from recent ADU Construction projects. Permit and utility fees are separate and paid at jurisdiction rates.
| Size | Configuration | Construction Cost | Timeline | Typical Use |
|---|---|---|---|---|
| 500 sq ft | Studio, 1 bath | $245,000 – $275,000 | 6 – 7 months | Rental, office, guest |
| 650 sq ft | 1 BR, 1 bath | $285,000 – $320,000 | 7 – 8 months | Long-term rental |
| 800 sq ft | 1 BR, 1 bath, den | $330,000 – $365,000 | 8 – 9 months | Rental, family |
| 1,000 sq ft | 2 BR, 1 bath | $375,000 – $410,000 | 9 – 10 months | Family, high-value rental |
| 1,200 sq ft | 2 BR, 2 bath | $400,000 – $420,000 | 10 – 11 months | Multigenerational, premium rental |
"We built a 720 sq ft detached unit for my mother. She has her own kitchen, bathroom, and entrance — real independence. But she is thirty steps from our back door. The ADU Construction team handled the permits, the utility trenching, and every inspection. They finished two weeks ahead of schedule and the price never moved. This was the best decision we have made for our family."
It depends entirely on your lot size and the unit you choose. A 500–700 sq ft ADU typically occupies 15–25% of a standard suburban backyard. Because we design each unit around your existing setbacks, trees, pool, and outdoor space, we often preserve a usable lawn, patio, or garden area alongside the new unit. On small urban lots, we prioritize a compact footprint — sometimes using a two-story configuration to keep ground coverage minimal.
Under California law, a permitted detached ADU can be rented long-term to anyone — it cannot be sold separately from the main house, and it cannot be used as a short-term rental in many cities. Short-term rental rules vary by jurisdiction: some cities allow it with a permit and tax registration, others prohibit it entirely for ADUs. We will tell you exactly what your city allows during the feasibility phase.
You need a separate electrical meter if you plan to rent the unit — this allows the tenant to be billed directly. Gas service depends on the appliances you choose. Water and sewer are typically shared with the main house unless a separate meter is installed, which is possible but adds cost. We design the utility setup around how you plan to use or rent the unit and confirm the exact requirements with your utility provider during permitting.
There is no fixed minimum distance under California law. What matters is meeting your jurisdiction's setbacks from the property line, maintaining fire separation from the main house (usually a minimum of 6 feet or a fire-rated exterior wall), and leaving enough space for construction access. In practice, most detached ADUs sit 10–20 feet from the primary residence, but we have built units as close as 6 feet and as far as 80 feet apart.
Yes. Two-story detached ADUs are permitted in California, subject to your jurisdiction's height limit — usually 16–25 feet depending on the zoning code and proximity to the property line. Two-story configurations are ideal for narrow or small lots where maximizing square footage on a compact footprint matters. Structural engineering for a two-story unit is more complex, but we handle it in-house.
It depends on your market, your construction cost, and how you use the unit. In the Bay Area and Los Angeles metro, most detached ADUs pay for themselves from rental income within 8–12 years. In San Diego and Sacramento, 10–14 years. That is before accounting for property value appreciation, which typically runs an additional 5–10% lift on the total property value once the unit is permitted and appraised.
Yes. Trenching for electrical, water, sewer, and gas lines between the main house and the new unit is included in our construction scope. We coordinate directly with your utility provider for any new service drop or meter installation. This is one of the most common places where inexperienced builders cut corners — we do not. Every connection is inspected and documented.
Compare the other options we build. Every project starts with a free feasibility assessment — we will recommend the right fit for your property, not the most expensive one.
An addition to your main home. Lower cost per square foot and faster permitting.
Explore Attached ADUsThe most affordable way to add a legal dwelling unit. Reuse existing structure.
Explore Garage ConversionsBuild upward instead of outward. Preserves yard space on narrow or small lots.
Explore Above Garage ADUsCarve out a small legal unit inside your existing home. Lowest cost, quickest to permit.
Explore Junior ADUsSend us the address and your goals. We will run a free feasibility check, confirm what your lot can support, and give you a realistic cost range for the size you are considering.