Convert unused commercial space into legal residential units, or build a non-residential accessory structure — a detached office, studio, workshop, or guest quarters. We handle both under a single contract.
"Commercial ADU" is an umbrella term we use for two distinct categories of work. The first is a commercial-to-residential conversion — turning unused retail, office, or storage space into legal dwelling units under California's recent adaptive-reuse laws. The second is a non-residential accessory structure — a permitted detached building used as an office, studio, workshop, or guest quarters rather than a full dwelling.
The two paths share almost nothing in their permitting route, but they both require the same combination of zoning analysis, architectural design, structural engineering, and licensed construction that we deliver in-house. We work with commercial property owners, mixed-use investors, and homeowners who need a non-residential accessory structure in the backyard.
We do not do pure commercial tenant improvements (TIs) for restaurants, retail, or offices. We build housing and accessory structures.
The two categories have different regulatory frameworks, different permitting timelines, and different cost structures. Here is how each works.
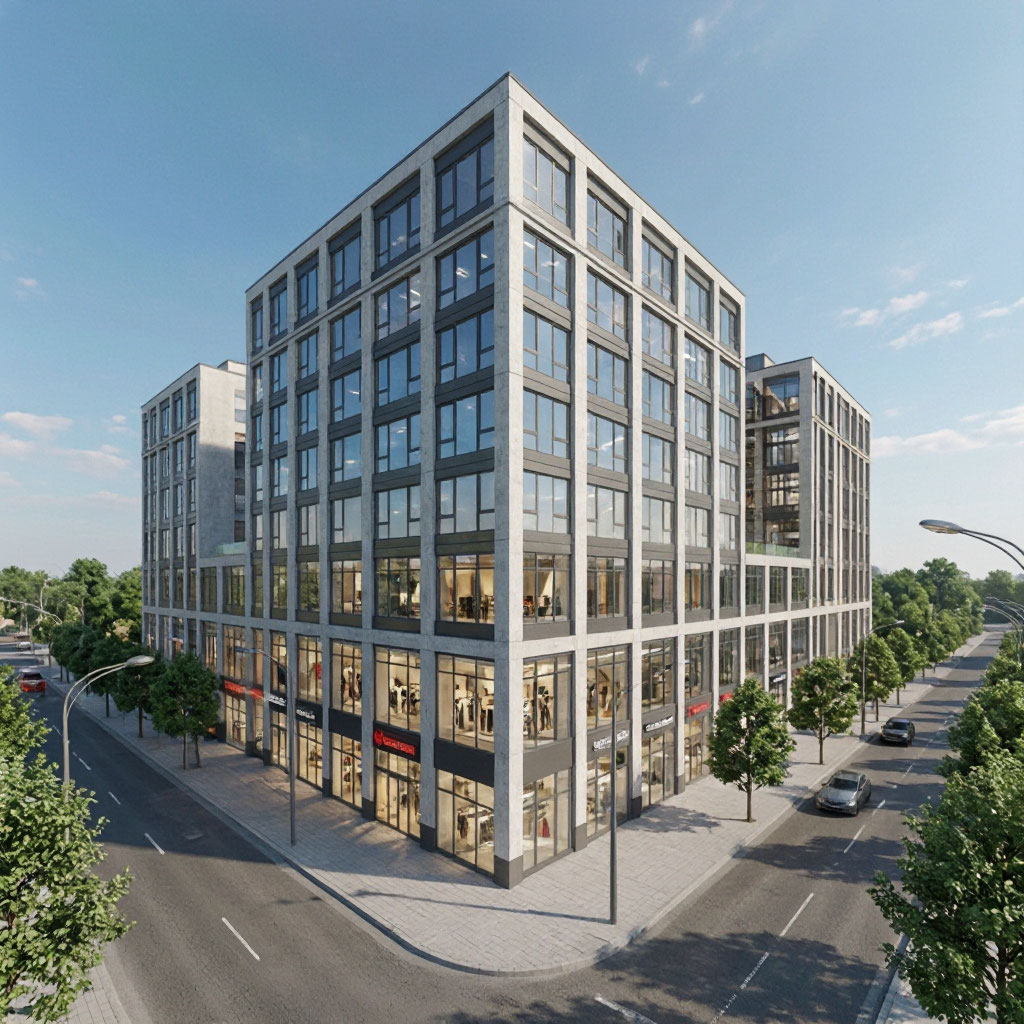
Converting underused commercial space into legal dwelling units. This includes converting back-office space, retail frontage, storage rooms, and whole obsolete commercial buildings into housing.
A permitted accessory building on a residential lot that is used as an office, studio, workshop, or guest quarters — not as a full legal dwelling unit. No kitchen required, no permanent sleeping facility.
Commercial and non-residential ADU work is generally larger in scope than a single-family ADU. These are the clients we work with most often.
Owners of buildings with ground-floor retail and underused upper or rear space. Adding residential units increases revenue and diversifies tenancy risk.
Investors acquiring obsolete commercial assets for adaptive reuse. We work with you on underwriting, phasing, and holding-period strategy.
Business owners who own their building and want to add housing above or behind their operation — live-work configurations, staff housing, or rentals.
Homeowners who need a detached office, studio, workshop, or guest quarters — but not a full legal dwelling unit with a kitchen and permanent sleeping facility.
Small and mid-size developers who need a licensed general contractor for adaptive reuse and small multifamily projects from 2 to 20 units.
Nonprofits creating transitional or supportive housing in converted commercial space. We can work within public funding timelines and reporting requirements.
Three recent California laws have made it dramatically easier to convert commercial space into housing. Understanding them changes what is possible on your property.
Allows by-right residential development on commercially zoned land along major corridors, bypassing discretionary review. Includes affordable housing set-asides but dramatically shortens approval timelines.
Permits residential use on land currently zoned for office, retail, or parking without a full zone change. Local agencies cannot reject the residential use solely because the land is commercially zoned.
Removes minimum parking requirements for developments within half a mile of major transit stops. Commercial conversions near transit no longer need to build or replace parking.
Strengthened the right to add ADUs on residential properties, including non-residential accessory structures that do not count against the lot's dwelling-unit cap.
Los Angeles, San Francisco, San Diego, Oakland, and others have added local expedited programs for commercial conversions. Many offer fee waivers or streamlined review.
Every project begins with a zoning and entitlement analysis specific to your address. We tell you what your jurisdiction allows today — not what was possible five years ago.
Real 2026 California costs from recent ADU Construction projects. Permit, impact, and utility fees are separate and paid at jurisdiction rates.
| Project Type | Size Range | Construction Cost | Timeline | Best For |
|---|---|---|---|---|
| Small Mixed-Use Unit | 400 – 600 sq ft | $210,000 – $290,000 | 6 – 8 months | Retail back-office conversion |
| Standard Commercial Conversion | 600 – 900 sq ft | $280,000 – $410,000 | 8 – 10 months | Office-to-residential |
| Large Commercial Conversion | 900 – 1,500 sq ft | $390,000 – $520,000 | 10 – 12 months | Full-floor adaptive reuse |
| Non-Residential Accessory | 200 – 500 sq ft | $120,000 – $230,000 | 4 – 7 months | Detached office, studio, workshop |
| Guest Quarters (No Kitchen) | 300 – 600 sq ft | $150,000 – $280,000 | 5 – 8 months | Detached guest house, no full kitchen |
Change-of-use permits, zoning entitlements, and in some cases a public hearing are required for commercial-to-residential conversions. Doing this work without proper permitting, or with a contractor who has never handled an entitlement, is the single most common way investors lose money on these projects. Every conversion we build is fully entitled, fully permitted, and inspected at every stage.
"We owned a 1960s office building in Los Angeles with ground-floor retail and two floors of dead office space nobody wanted to lease. ADU Construction ran a feasibility study, then took us through a full change-of-use and built out six residential units over eleven months. The building is now fully leased, and our net operating income has more than doubled. They knew the AB 2011 and SB 6 rules better than our own attorney."
A commercial ADU converts commercial or mixed-use space into a legal residential dwelling unit with a kitchen, bathroom, and permanent sleeping area. A non-residential ADU is an accessory structure — usually on a residential lot — that is permitted as a legal building but used for something other than a full dwelling: an office, studio, workshop, gym, or guest quarters without a full kitchen. The two categories share a name but sit in very different regulatory frameworks, which is why we treat them as two distinct service paths.
In many California jurisdictions, yes. Under SB 6, residential use is permitted on commercially zoned land without a full zone change. AB 2011 allows by-right residential on commercial corridors, though it comes with affordability requirements. Your specific building, lot, and jurisdiction determine what is possible. We run a zoning and entitlement analysis for every address before quoting a project.
It depends on the jurisdiction and the project. Some conversions qualify for ministerial (by-right) approval under AB 2011 or a local adaptive-reuse program. Others require a public hearing for a conditional use permit or zone variance. In our experience, roughly 60% of the conversions we take on avoid a public hearing entirely. We tell you upfront whether your specific project will need one, and we prepare the hearing package if it does.
It depends on the building's square footage, the zoning designation, and the jurisdiction's density rules. Under AB 2011, density is governed by the underlying zoning and by affordability requirements. As a practical rule of thumb, a 2,000 sq ft conversion typically yields two to four studio or one-bedroom units. We will model unit count options during feasibility so you can see the trade-off between unit size and total unit count.
No. A legally permitted non-residential accessory structure is not a dwelling unit and does not count against the maximum number of dwelling units permitted on a residential lot. This means a homeowner can have both a full ADU and a separate non-residential accessory structure — an office, studio, or workshop — on the same property, subject to local lot coverage and setback rules.
Yes, if it is built to the structural and life-safety standard of a dwelling from the start. We design non-residential accessory structures with future conversion in mind: adequate ceiling height, egress windows in the right positions, and utilities roughed in for a future kitchen and bathroom. This costs slightly more upfront but saves substantial expense if you decide to convert later.
Historic districts add complexity but do not automatically disqualify a conversion. Interior conversions are often permitted with minimal exterior changes, and many historic districts have design-review processes that are manageable if the exterior is preserved. We have worked on projects in historic districts in Los Angeles, San Francisco, and Pasadena. We handle the design-review submission and coordinate with your jurisdiction's preservation staff as part of the project.
No. We are licensed in California only, and we work exclusively within the state. The regulatory landscape, seismic code, and ADU laws we know well are all California-specific. If you have a project in another state, we can refer you to contractors we trust in a few markets, but we do not build outside California.
If your project is on a residential lot and you want a full dwelling unit, the other ADU types may be a better fit. Every project starts with a free feasibility assessment.
A fully independent backyard home. Highest rental value and greatest design freedom.
Explore Detached ADUsAn addition to your main home. Lower cost per square foot and faster permitting.
Explore Attached ADUsThe most affordable way to add a legal dwelling unit. Reuse existing structure.
Explore Garage ConversionsBuild upward instead of outward. Preserves yard space on narrow or small lots.
Explore Above Garage ADUsSend us the address, the current use of the building, and roughly what you are trying to accomplish. We will respond with a preliminary entitlement analysis and a realistic cost range — no commitment required.